
Terry Crew Cooper
Ashland, VA
REALTOR®


BEDS5
BATHS4 full 1 partial
SQUARE FEET4,865
MLS#VAFX2349844
STATUSACTIVE
PROPERTY TYPEResidential - Single Family
SUBDIVISIONSULLY MANOR
SCHOOLFAIRFAX COUNTY PUBLIC SCHOOLS
Property Description
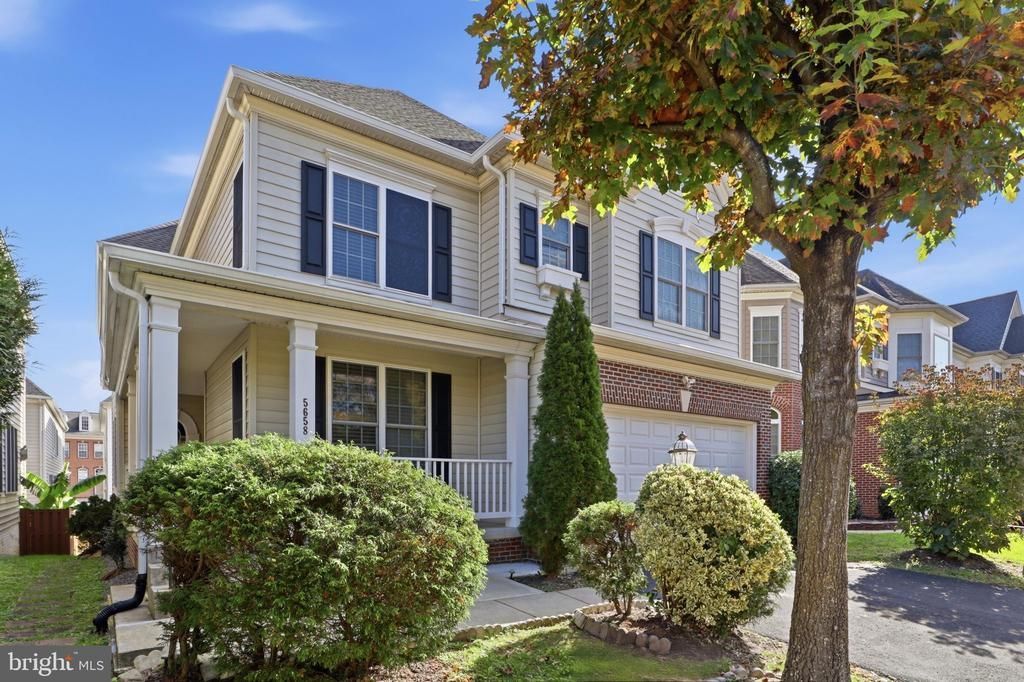
STUNNING THREE-LEVEL SINGLE-FAMILY HOME IN DESIRABLE SULLY MANOR – PREMIUM LOT & MOVE-IN READY! Discover this beautiful, spacious home featuring four bedroom suites, including a luxurious primary suite with a bonus room and walk-in closets. The main level offers elegant hardwood floors, a cozy fireplace, formal living and dining rooms, a private home office, and a spacious kitchen with quartz countertops, a center island, and an adjoining dining area. The fully finished walk-out basement features a private bedroom suite, a second fireplace, and a versatile den—perfect for guests or additional living space. Enjoy outdoor entertaining on the deck overlooking the premium lot. Recent upgrades include a NEW ROOF, FRESH PAINT, and QUARTZ COUNTERTOPS! Additional highlights include a two-car garage and ample driveway parking. Ideally located near shopping, dining, parks, schools, and George Mason University, with convenient access to I-66, Route 29, I-95, and Dulles International Airport. A RARE OPPORTUNITY TO OWN A BEAUTIFUL, MOVE-IN-READY HOME IN A PRIME LOCATION! Schedule your showing today!
Property Features
Property Type: Residential - Single Family
Basement: Yes
Basement: Daylight, Full, Full, Fully Finished, Heated, Outside Entrance, Sump Pump, Walkout Level, Interior Access
Cooling: Central A/C
Fireplaces: 2
Fuel Type: Central, Natural Gas
Garage: 2
Heating: Forced Air
Home Style: Colonial
Lot Size: 0.1 Acres
Roof Type: Shingle
Stories: 3.0
Taxes: $10,364
Year Built: 2005
Feature Descriptions
Accessibility: Other, Doors - Lever Handle(s),36"+ wide Halls
Additional Structures: Above Grade, Below Grade
Appliances: Built-In Microwave, Dishwasher, Disposal, Extra Refrigerator/Freezer, Exhaust Fan, Microwave, Oven - Double, Oven - Self Cleaning, Oven - Wall, Washer - Front Loading, Water Heater, Trash Compactor, Refrigerator
Community Amenities: Common Grounds, Jog/Walk Path, Tot Lots/Playground
Electric: 440 Volts, 120/240V
Exterior: Block, Brick Front, Vinyl Siding
Fireplace: Gas/Propane
Flooring: Engineered Wood, Ceramic Tile
HOA Fee: $120.00/Monthly
Interior: Ceiling Fan(s), Crown Moldings, Formal/Separate Dining Room, Floor Plan - Traditional, Window Treatments
Lot: Cul-de-sac, Level
Lot Dimensions: 0.10 Acre(S)
Parking Features: Asphalt Driveway
Parking Notes: 2 Total Parking Spaces
Pet Restrictions: Case by Case Basis
Rooms: Living Room, Dining Room, Primary Bedroom, Sitting Room, Bedroom 2,Bedroom 3,Bedroom 5,Kitchen, Family Room, Den, Foyer, Breakfast Room, In-Law/auPair/Suite, Laundry, Other, Office, Recreation Room, Storage Room, Primary Bathroom
Sewer: Public Sewer
Special View Info: Scenic Vista, Street, Pond, Courtyard
SQFT Above Finished: 3250
SQFT Below Finished: 1615
SQFT Total Finished: 4865
Structure Type: Detached
Total Garage/Parking Spaces: 2
Utilities: Natural Gas Available, Cable TV, Electric Available, Water Available
Water: Public
Windows: Double Pane
Local Schools
High School: CENTREVILLE
School District: FAIRFAX COUNTY PUBLIC SCHOOLS
Listed By / Shown By
Listed By
Agency Name: Samson Properties
Agency Phone: 7033788810
Shown By
Agent Name: Terry Crew Cooper
Agent Phone: (804) 339-3092

Estimate Your Payment
Estimated Payment
$ 5,846.41 per month $4,702.77 Principal & Interest $863.67 Property Tax $279.97 Homeowner's InsuranceChange Payment Information


Privacy Policy / DMCA Notice / ADA Accessibility


This site is hosted, designed and copyright
© 1994 - 2026 by
Delta Media Group, Inc. -- Patent Pending --
Agency License Information: Hometown Realty-Licensed in the Commonwealth of Virginia
Agent License Information: Licensed in the Commonwealth of Virginia