
Terry Crew Cooper
Ashland, VA
REALTOR®


BEDS8
BATHS8 full 1 partial
SQUARE FEET10,000
MLS#VAFX2349798
STATUSACTIVE
PROPERTY TYPEResidential - Single Family
SUBDIVISIONCLIFTON
SCHOOLFAIRFAX COUNTY PUBLIC SCHOOLS
Property Description
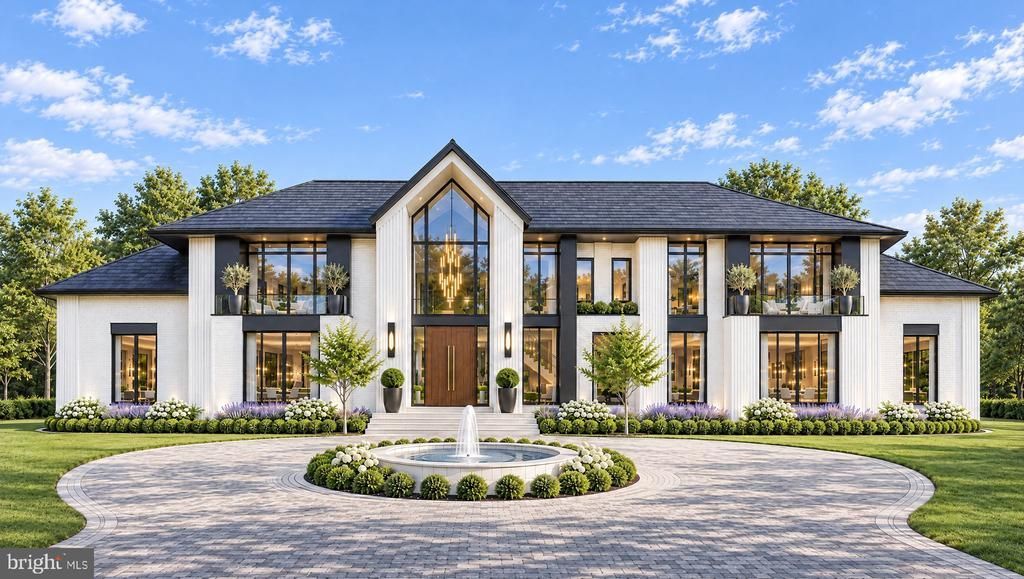
Another spectacular creation by Perast Homes awaits at 6905 Clifton Road. Welcome to a winding driveway beneath a canopy of century-old trees leads to a circular arrival court, setting the tone for a luxurious five-acre estate that pairs the peace of nature with the convenience of Northern Virginia living. Tailor the residence to your vision, with plans ranging from 8,000 to 20,000 square feet, up to 10 bedrooms and 10 bathrooms, and garage space for three to six cars. Italian craftsmanship and contemporary design come together in a sophisticated European kitchen. Personalize the home with a main-level primary suite, an elevator serving every floor, or a private pool. Beyond the house, imagine a tennis court, a basketball or multipurpose sport court, a cricket field, or an equestrian barn. Spend an afternoon exploring historic Clifton, tee off at a nearby golf course, or visit local wineries and parks. Shopping and everyday essentials are about seven minutes away, with Fair Oaks Mall approximately 15 minutes away. I-66 and Fairfax County Parkway are about eight minutes away, Route 28 is about 12 minutes away, and Washington, D.C., is approximately 35 minutes away, depending on traffic. Schedule a private tour of our model home to experience Perast Homes’ craftsmanship firsthand and explore what we can build for you at 6905 Clifton Road.
Property Features
Property Type: Residential - Single Family
Basement: Yes
Basement: Connecting Stairway, Daylight, Full, Unfinished
Cooling: Ceiling Fan(s), Central A/C
Fuel Type: Electric
Garage: 6
Heating: Forced Air
Home Style: Contemporary, Villa
Lot Size: 5 Acres
Roof Type: Architectural Shingle
Stories: 3.0
Taxes: $0
Feature Descriptions
Additional Structures: Above Grade
Appliances: Built-In Microwave, Cooktop, Dishwasher, Disposal, Microwave, Oven - Double, Refrigerator
Exterior: Stone
Exterior: Extensive Hardscape, Exterior Lighting, Other
Flooring: Ceramic Tile, Luxury Vinyl Plank, Other
Interior: Bar, Built-Ins, Ceiling Fan(s), Kitchen - Island, Primary Bath(s), Recessed Lighting, WhirlPool/HotTub, Walk-in Closet(s), Wine Storage, Bathroom - Soaking Tub, Bathroom - Walk-In Shower, Dining Area, Entry Level Bedroom, Family Room Off Kitchen, Formal/Separate Dining Room, Kitchen - Gourmet, Store/Office, Upgraded Countertops, Water Treat System, Wood Floors
Lot Dimensions: 5.00 Acre(S)
Parking Features: Paved Driveway
Parking Notes: 6 Total Parking Spaces
Sewer: Gravity Sept Fld
SQFT Above Finished: 10000
SQFT Total Finished: 10000
Structure Type: Detached
Swimming Pool: In Ground, Heated
Total Garage/Parking Spaces: 6
Utilities: Electric Available
Water: Well
Local Schools
High School: ROBINSON SECONDARY SCHOOL
Middle School: ROBINSON SECONDARY SCHOOL
Elementary School: UNION MILL
School District: FAIRFAX COUNTY PUBLIC SCHOOLS
Listed By / Shown By
Listed By
Agency Name: NetRealtyNow.com, LLC
Agency Phone: 7035818605
Shown By
Agent Name: Terry Crew Cooper
Agent Phone: (804) 339-3092

Estimate Your Payment
Estimated Payment
$ 17,109.20 per month $16,147.87 Principal & Interest $0.00 Property Tax (data not provided by mls) $961.33 Homeowner's InsuranceChange Payment Information


Privacy Policy / DMCA Notice / ADA Accessibility


This site is hosted, designed and copyright
© 1994 - 2026 by
Delta Media Group, Inc. -- Patent Pending --
Agency License Information: Hometown Realty-Licensed in the Commonwealth of Virginia
Agent License Information: Licensed in the Commonwealth of Virginia