
Terry Crew Cooper
Ashland, VA
REALTOR®


BEDS4
BATHS2 full
SQUARE FEET1,992
MLS#MDCA2031546
STATUSACTIVE
PROPERTY TYPEResidential - Single Family
SCHOOLCALVERT COUNTY PUBLIC SCHOOLS
Property Description
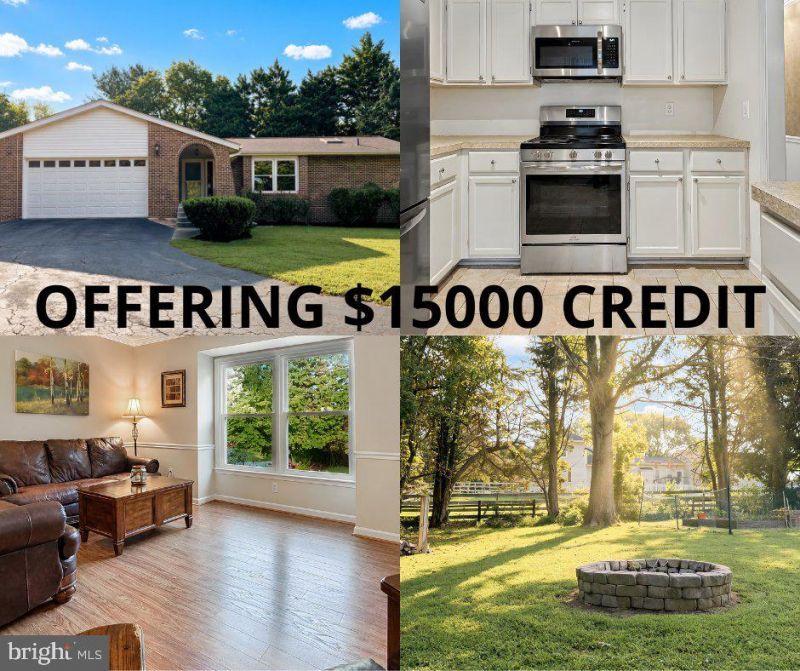
SELLER IS OFFERING $15000 -buyer choice to use towards an interest rate buy-down, closing costs or a credit off the price! Looking for one-level living, room to spread out, and a home where many of the big-ticket improvements have already been taken care of? Welcome to 6430 Dant Drive in desirable Owings! This spacious brick rambler offers 4 bedrooms, 2 full bathrooms, nearly 2,000 square feet of living space, and an acre of land with NO HOA! Inside, you'll appreciate the desirable split-bedroom floor plan, providing privacy and separation between the bedrooms, along with generous living spaces perfect for everyday living or entertaining. Updated flooring, fresh paint, and stainless steel appliances add to the home's appeal. One of the biggest advantages of this property is the extensive list of improvements already completed! Updates the seller has made include the roof, gutters, skylight, HVAC system (with an annual service contract and serviced twice a year) water heater, garage door, and bathroom improvements. Additional investments include an encapsulated crawl space with dehumidifier and French drains, added attic insulation, and an updated pool pump. These are the kinds of improvements buyers appreciate! Step outside and enjoy your own private backyard retreat! The fenced yard offers plenty of space for outdoor activities, while the above-ground swimming pool with surrounding deck is ready for summertime enjoyment. The 1.04-acre property backs to trees and also features a storage shed and attached two-car garage. Conveniently located in Northern Calvert County, with easy access to shopping, dining, and commuter routes, this home offers a wonderful combination of space, privacy, convenience, and important improvements. With four bedrooms all on one level, over an acre of land, a pool, and so many improvements already completed, this is a home worth seeing in person. Schedule your private showing today. Still time to be in by Christmas!
Property Features
Property Type: Residential - Single Family
Cooling: Central A/C
Fuel Type: Electric
Garage: 2
Heating: Heat Pump(s)
Home Style: Ranch/Rambler
Lot Size: 1.04 Acres
Stories: 1.0
Taxes: $5,108
Year Built: 1986
Feature Descriptions
Additional Structures: Above Grade, Below Grade
Appliances: Built-In Microwave, Dishwasher, Dryer, Exhaust Fan, Icemaker, Refrigerator, Stove, Washer, Water Heater
Exterior: Brick
Fencing: Wood, Privacy, Rear
Flooring: Carpet, Ceramic Tile, Luxury Vinyl Plank
Interior: Attic, Carpet, Ceiling Fan(s), Family Room Off Kitchen, Floor Plan - Open, Formal/Separate Dining Room, Primary Bath(s)
Lot: Backs to Trees
Lot Dimensions: 1.04 Acre(S)
Parking Features: Asphalt Driveway
Parking Notes: 2 Total Parking Spaces
Sewer: Septic Exists
Special View Info: Trees/Woods
SQFT Above Finished: 1992
SQFT Total Finished: 1992
Structure Type: Detached
Swimming Pool: Above Ground, Fenced
Total Garage/Parking Spaces: 2
Water: Well
Local Schools
School District: CALVERT COUNTY PUBLIC SCHOOLS
Listed By / Shown By
Listed By
Agency Name: RE/MAX One
Agency Phone: 4437718009
Shown By
Agent Name: Terry Crew Cooper
Agent Phone: (804) 339-3092

Estimate Your Payment
Estimated Payment
$ 3,383.96 per month $2,792.07 Principal & Interest $425.67 Property Tax $166.22 Homeowner's InsuranceChange Payment Information


Privacy Policy / DMCA Notice / ADA Accessibility


This site is hosted, designed and copyright
© 1994 - 2026 by
Delta Media Group, Inc. -- Patent Pending --
Agency License Information: Hometown Realty-Licensed in the Commonwealth of Virginia
Agent License Information: Licensed in the Commonwealth of Virginia