
Terry Crew Cooper
Ashland, VA
REALTOR®


BEDS2
BATHS1 full
SQUARE FEET785
MLS#VAFX2349846
STATUSACTIVE
PROPERTY TYPEResidential - Condominium
SUBDIVISIONBELLE VIEW
SCHOOLFAIRFAX COUNTY PUBLIC SCHOOLS
Property Description
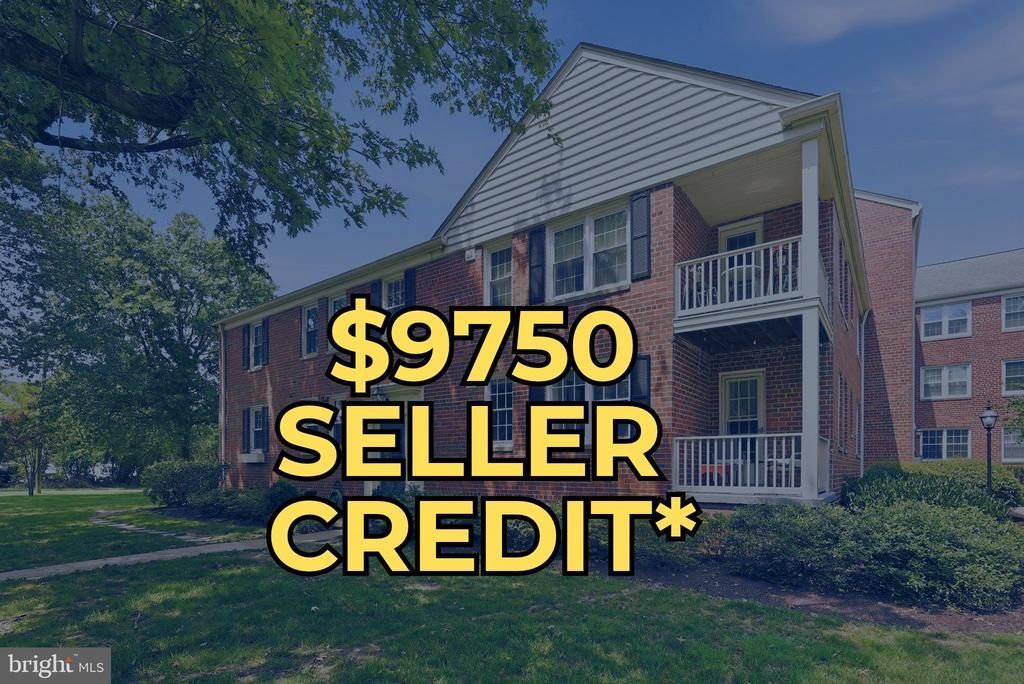
*$9750 !!! Seller Credit (3%) with a Full-Price Offer as allowed by your lender to use as you wish. Buy Down your Interest Rate, Cover Closing Costs, or other. Beautifully renovated porch-level unit in the Belle View community in Alexandria. New Kitchen, New Flooring throughout, New Vanity, New Lighting, and more. Stunning kitchen renovation features custom cabinetry, butcher block countertops, and light gold hardware. New lighting in the Dining Area. Beautiful light all day. Coveted Private Porch. LAUNDRY IN THE BUILDING. Unlike many in the community, #A2 has the convenience of laundry in building and a large storage unit. The Belle View condo fee includes gas, water, trash, parking, and access to the community amenities including pools, tennis and basketball courts, picnic areas, tot lots, and well-maintained green space. Minutes from Old Town Alexandria and close to the Mount Vernon Trail, Belle Haven Marina, Dyke Marsh Wildlife Preserve, Belle View Shopping Center, Mount Vernon Rec Center, and the Martha Washington Library. The 11Y express bus to D.C. is just a few blocks away. Additional basement storage and bike storage included.
Property Features
Property Type: Residential - Condominium
Cooling: Central A/C
Fuel Type: Electric
Heating: Heat Pump(s)
Home Style: Traditional
Stories: 1.0
Taxes: $3,659
Year Built: 1950
Feature Descriptions
Additional Structures: Above Grade, Below Grade
Appliances: Built-In Microwave, Refrigerator, Dishwasher, Oven/Range - Gas
Building Name: BELLE VIEW CONDOMINIUM
Community Amenities: Pool - Outdoor, Swimming Pool, Tennis Courts, Picnic Area, Pickleball Courts, Common Grounds, Laundry Facilities, Storage Bin, Tot Lots/Playground, Basketball Courts, Extra Storage
Condo/Coop Fee: $480.00/Monthly
Exterior: Other, Brick
Exterior: Exterior Lighting, Sidewalks, Street Lights, Tennis Court(s), Other
Flooring: Engineered Wood
Interior: Bathroom - Tub Shower, Combination Dining/Living, Dining Area, Entry Level Bedroom, Flat, Kitchen - Galley, Upgraded Countertops
Parking Features: Paved Driveway, Paved Parking, Unassigned, General Common Elements
Parking Notes: 1 Total Parking Spaces
Pet Restrictions: Cats OK, Dogs OK
Sewer: Public Sewer
SQFT Above Finished: 785
SQFT Total Finished: 785
Structure Type: Unit/Flat/Apartment
Total Garage/Parking Spaces: 1
Utilities: Electric Available, Cable TV Available, Water Available, Natural Gas Available
Water: Other, Public
Local Schools
School District: FAIRFAX COUNTY PUBLIC SCHOOLS
Listed By / Shown By
Listed By
Agency Name: TTR Sotheby's International Realty
Agency Phone: 2023331212
Shown By
Agent Name: Terry Crew Cooper
Agent Phone: (804) 339-3092

Estimate Your Payment
Estimated Payment
$ 1,991.96 per month $1,592.25 Principal & Interest $304.92 Property Tax $94.79 Homeowner's InsuranceChange Payment Information


Privacy Policy / DMCA Notice / ADA Accessibility


This site is hosted, designed and copyright
© 1994 - 2026 by
Delta Media Group, Inc. -- Patent Pending --
Agency License Information: Hometown Realty-Licensed in the Commonwealth of Virginia
Agent License Information: Licensed in the Commonwealth of Virginia