
Terry Crew Cooper
Ashland, VA
REALTOR®


BEDS4
BATHS2 full 1 partial
SQUARE FEET2,474
MLS#2624390
STATUSActive
PROPERTY TYPEResidential - Single Family
SUBDIVISIONEstates At Willis Church
Property Description
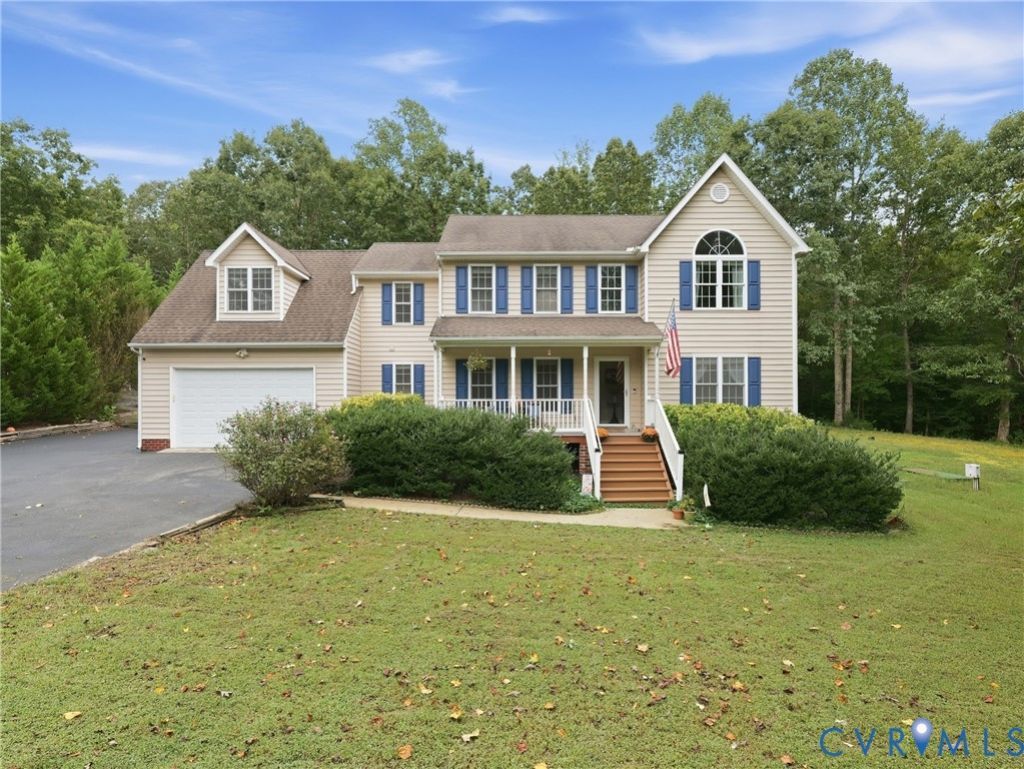
SELLER OFFERING $8,000 TOWARD BUYER CLOSING COSTS OR INTEREST RATE BUYDOWN WITH AN ACCEPTABLE OFFER! MOVE-IN READY IN ESTATES AT WILLIS CHURCH! Situated on OVER AN ACRE at the end of a private cul-de-sac, this spacious 4-bedroom, 2.5-bath home offers 2,474 square feet, a large backyard, and a beautiful wooded backdrop with no visible neighbors behind the home. MAJOR UPDATES INCLUDE NEW CARPET UPSTAIRS (2026), NEW HVAC SYSTEMS (2025 & 2026), AND NEW GLASS SLIDING DOOR (2025)! Step inside to a welcoming foyer, formal dining room, and spacious family room featuring a fireplace. The kitchen offers stainless steel appliances, pantry storage, ample cabinetry, and easy access to the expansive back deck-perfect for enjoying the private, wooded backyard. Upstairs, the primary suite features a vaulted ceiling, walk-in closet, and ensuite bath with dual vanity and tub/shower combination. Three additional generously sized bedrooms provide plenty of flexibility for bedrooms, an office, or playroom. Additional features include a full front porch, crown molding, pull-down attic, detached storage shed, and plenty of outdoor space. Tucked away on a quiet cul-de-sac while still offering a quick commute to the interstate, this home combines privacy, space, and convenience with several of the big-ticket updates already completed!
Property Features
Property Type: Residential - Single Family
Basement: Crawl Space
Cooling: Electric, Zoned
Days on Market: 63
Garage: 2 car attached
Heating: Electric, Zoned
Home Style: Two Story
Lot Size: 1.23 Acres
Roof Type: Shingle
Stories: 2.0
Taxes: $0
Year Built: 2007
Feature Descriptions
Appliances: Dryer, Dishwasher, Electric Water Heater, Disposal, Refrigerator
Door Features: French Doors
Exterior: Brick, Drywall, Frame, Vinyl Siding
Exterior: Deck, Porch, Storage, Shed, Paved Driveway
Fencing: Full
Fireplace: Gas
Floor Features: Partially Carpeted, Wood
Interior: Bookcases, Built-in Features, Bedroom on Main Level, Ceiling Fan(s), Double Vanity, French Door(s)/Atrium Door(s), Bath in Primary Bedroom
Laundry: Dryer Hookup
Lot: Cul-De-Sac
Lot Dimensions: 0
Parcel#: 851-683-4543
Parking: Attached, Direct Access, Driveway, Garage, Garage Door Opener, Paved
Patio/Porch: Front Porch, Deck, Porch
Sewer: Septic Tank
Water: Well
Room Sizes
Foyer: 8.0 x 6.0 Level - First
Bedroom 4: 11.0 x 19.0 Level - Second
Bedroom 3: 10.0 x 19.0 Level - Second
Bedroom 2: 13.0 x 17.0 Level - Second
Primary Bedroom: 20.0 x 13.0 Level - Second
Kitchen: 14.0 x 19.0 Level - First
Dining Room: 12.0 x 13.0 Level - First
Family Room: 27.0 x 13.0 Level - First
Local Schools
High School: Varina
Middle School: Elko
Elementary School: Mehfoud
Listed By / Shown By
Listed By
Agency Name: Hometown Realty Services Inc

Shown By
Agent Name: Terry Crew Cooper
Agent Phone: (804) 339-3092
Estimate Your Payment
Estimated Payment
$ 2,335.90 per month $2,204.65 Principal & Interest $0.00 Property Tax (data not provided by mls) $131.25 Homeowner's InsuranceChange Payment Information



These real estate listings were derived from the Central Virginia Regional Multiple Listing Service, LLC, of which this brokerage is an independently owned Participant. The information contained in these listings is deemed reliable but is not guaranteed. All MLS listings are © 2026 Central Virginia Regional Multiple Listing Service,LLC. All rights reserved. No one may copy and/or repost these MLS listings, or any portion thereof, without the written permission of an authorized officer of the Central Virginia Regional Multiple Listing Service, LLC. These listings are refreshed within a minimum of every seven calendar days. Thus, listings may appear here for properties no longer on the market. The information being provided is for consumers' personal, non-commercial use and may not be used for any purpose other than to identify prospective properties for purchasing or leasing.
Privacy Policy / DMCA Notice / ADA Accessibility


This site is hosted, designed and copyright
© 1994 - 2026 by
Delta Media Group, Inc. -- Patent Pending --
Agency License Information: Hometown Realty-Licensed in the Commonwealth of Virginia
Agent License Information: Licensed in the Commonwealth of Virginia