
Terry Crew Cooper
Ashland, VA
REALTOR®


BEDS4
BATHS3 full 1 partial
SQUARE FEET3,779
MLS#680214
STATUS
PROPERTY TYPEResidential - Single Family
SUBDIVISIONASHCROFT
Property Description
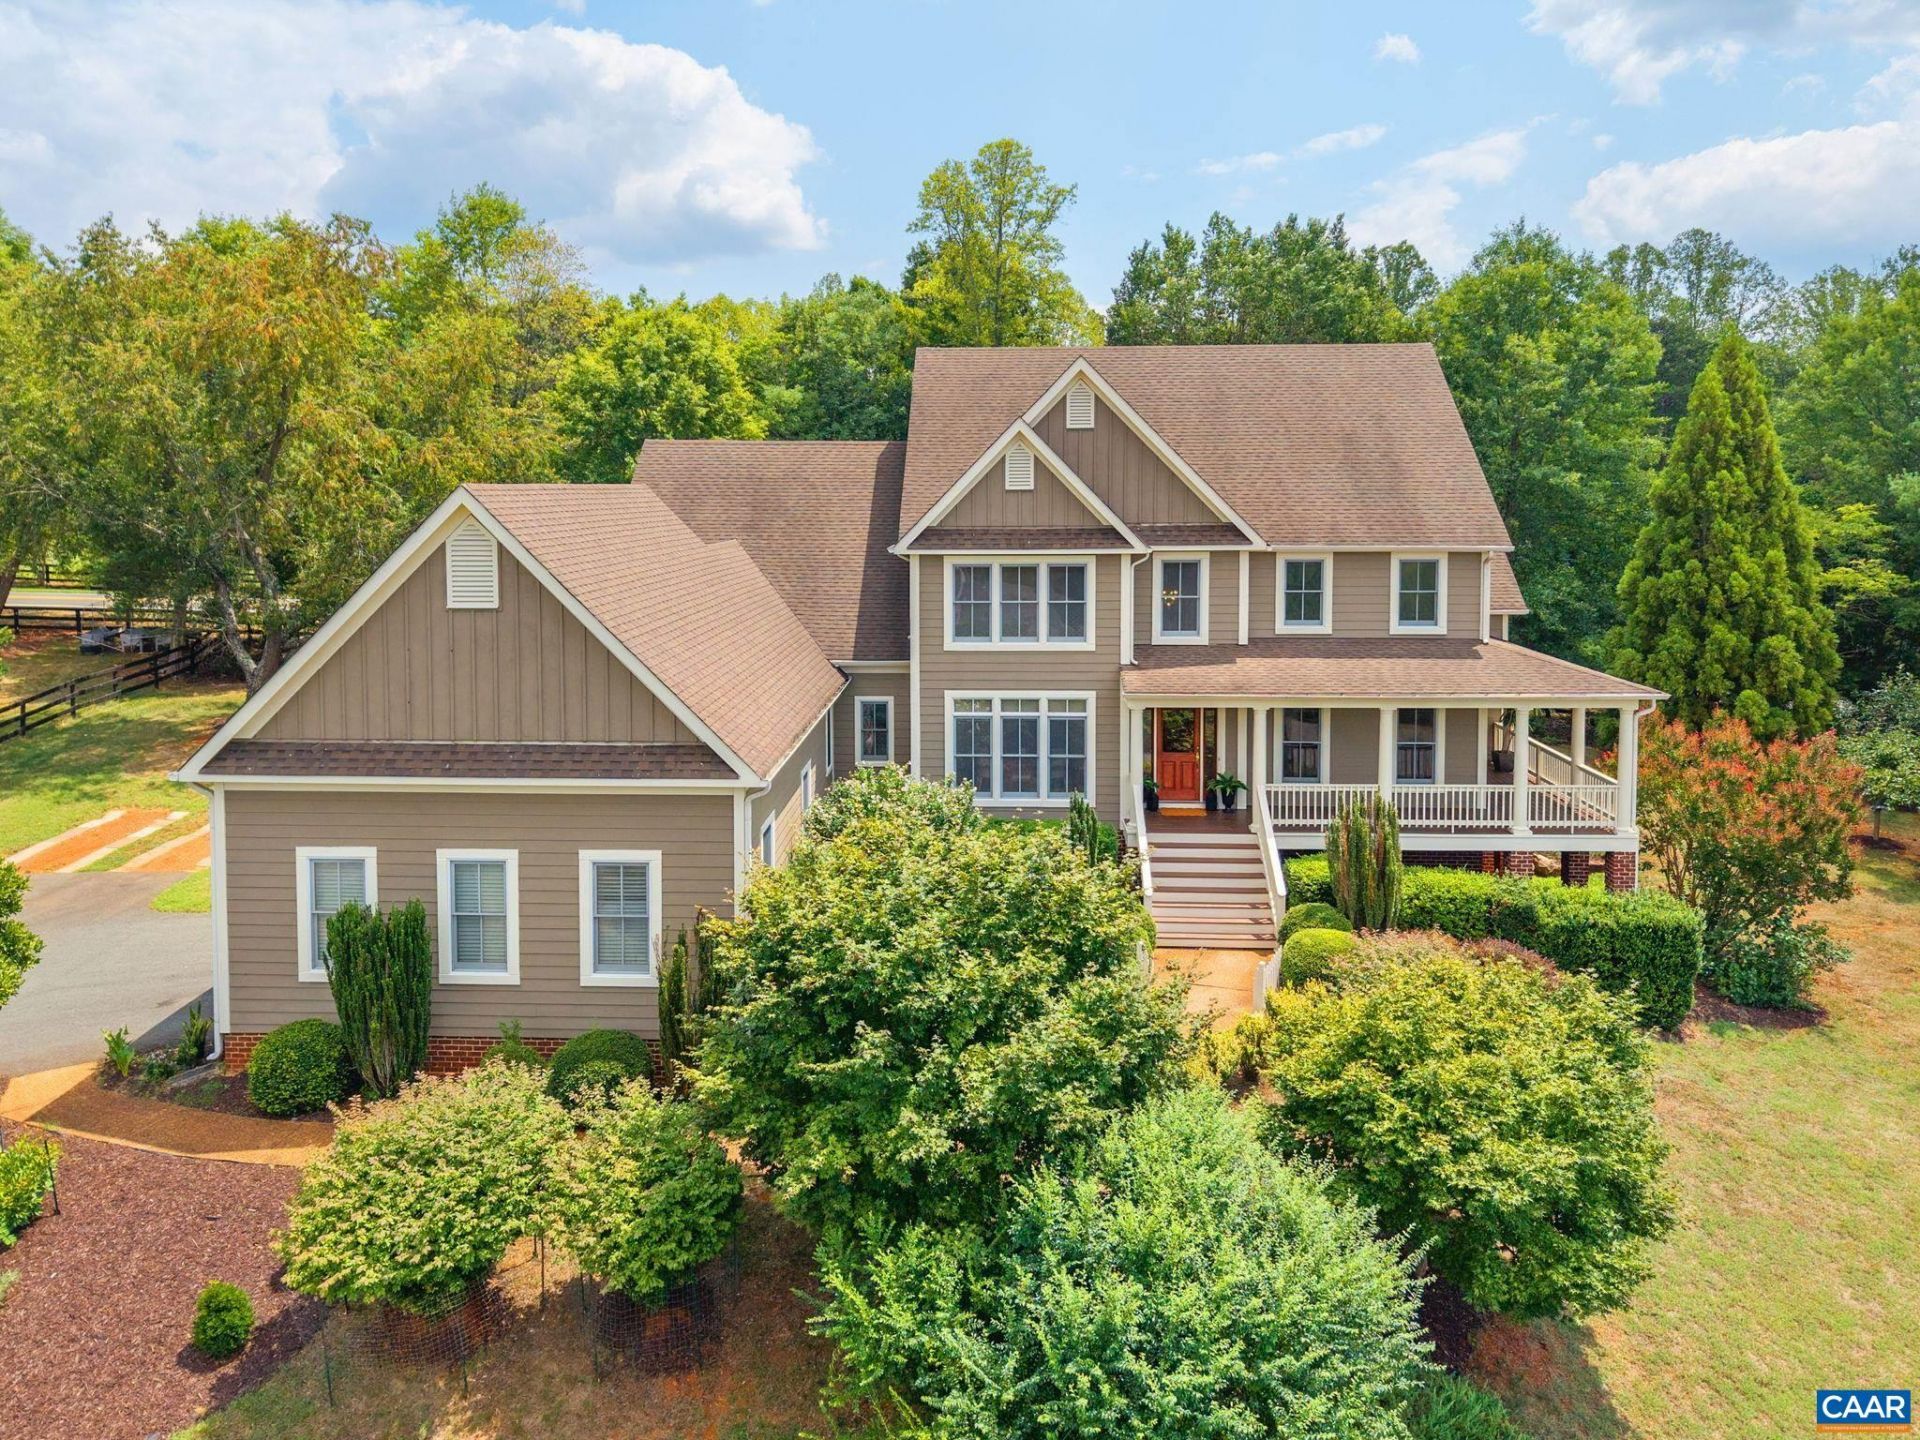
Beautiful, private home in the prestigious Ashcroft community! This light and bright home has been immaculately maintained. The main level includes a gorgeous primary suite, with an expansive walk-in closet, and a luxurious bathroom. A second owners suite upstairs provides versatile living space, along with two more bedrooms and a loft sitting room. Woodwork details including wall-to-wall bookshelves and cabinetry, along with quality hardwood floors, are present throughout the main level. With recent interior and whole-house exterior painting, this home sparkles! The outdoor living area also shines, offering mature meticulously maintained landscaping and established fruit trees, including Asian pear, persimmon and fig trees. Enjoy the expansive back deck or sit on the front porch and experience spectacular mountain views on a quiet cul-de-sac. This nearly 1-acre lot provides a serene lifestyle but its proximity to Charlottesville is unbeatable. It offers quick access to I-64, is 10 minutes from downtown Charlottesville, and is less than 2 miles from Sentara Martha Jefferson Hospital. This amenity-rich neighborhood on over 500 acres includes a fitness center, 200 acres of hiking trails, a community pool, playground, and courts.
Property Features
Property Type: Residential - Single Family
Basement: Exterior Entry, Full, Walk-Out Access
Basement: Yes
Cooling: Central Air
Days on Market: 1
Garage: 2 car attached
Heating: Forced Air, Propane
Lot Size: 0.98 Acres
Stories: 3.0
Taxes: $8,826
Year Built: 2005
Amenities
Primary Downstairs
Breakfast Bar
Breakfast Area
Tray Ceiling(s)
Entrance Foyer
Kitchen Island
Loft
Vaulted Ceiling(s)
Feature Descriptions
Appliances: Double Oven, Dishwasher, Gas Cooktop, Microwave, Refrigerator, Dryer, Washer
Association Amenities: Clubhouse, Sport Court, Fitness Center, Playground, Tennis Court(s), Trail(s)
Exclusions: Refrigerator in garage and speciality refrigerator on side deck
Exterior: HardiPlank Type, Stick Built
Fireplace: Gas Log
Flooring: Carpet, Ceramic Tile, Hardwood
HOA: Yes
HOA Fee: 463/ Quarterly
Laundry: Sink
Lot Dimensions: 0
Parcel#: 078A0-06-00-24700
Parking: Attached, Electricity, Garage, Garage Door Opener, Garage Faces Side
Parking Notes: Attached, Electricity, Garage, Garage Door Opener, Gar
Patio/Porch: Rear Porch, Deck, Front Porch, Porch
Sewer: Septic Tank
Utilities: Fiber Optic Available
Water: Public
Local Schools
High School: Monticello
Middle School: Burley
Elementary School: Stone-Robinson
Listed By / Shown By
Listed By
Agency Name: MOUNTAIN AREA NEST REALTY
Agency Phone: 434-361-2440
Shown By
Agent Name: Terry Crew Cooper
Agent Phone: (804) 339-3092

Estimate Your Payment
Estimated Payment
$ 8,262.30 per month $7,103.89 Principal & Interest $735.50 Property Tax $422.92 Homeowner's InsuranceChange Payment Information


Privacy Policy / DMCA Notice / ADA Accessibility


This site is hosted, designed and copyright
© 1994 - 2026 by
Delta Media Group, Inc. -- Patent Pending --
Agency License Information: Hometown Realty-Licensed in the Commonwealth of Virginia
Agent License Information: Licensed in the Commonwealth of Virginia